
Address
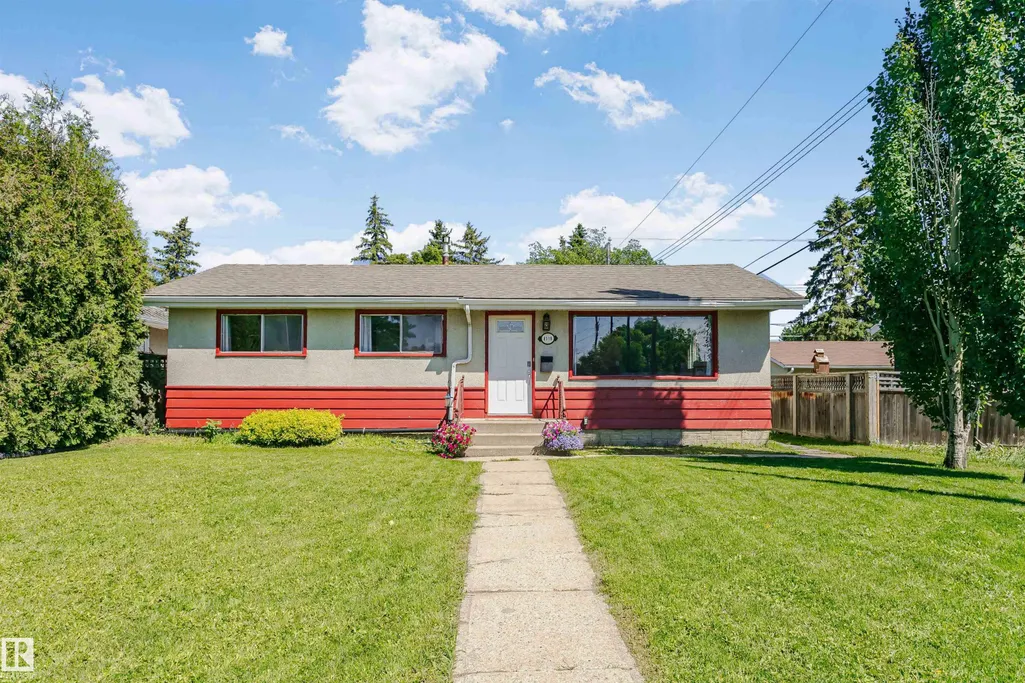
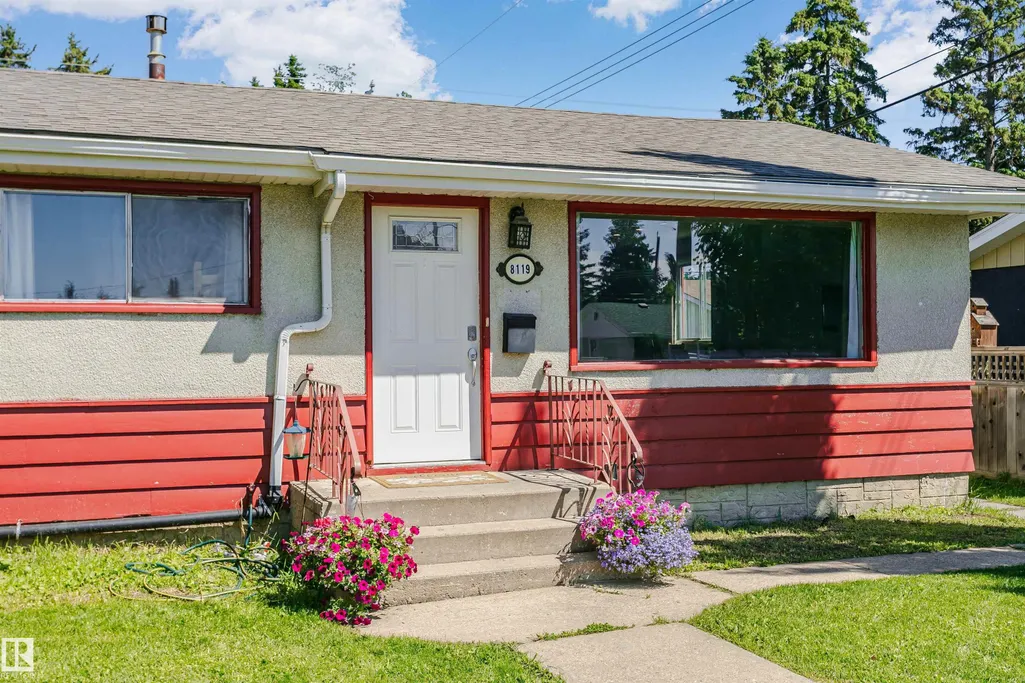
8119 160 St Nw, Edmonton, AB
Price
$ 399,900
Property Attributes
- ID#E4496012
- TypeSingle Family
- Listing Status Active
- CityEdmonton
- AreaEdmonton
- NeighbourhoodElmwood
- Postal CodeT5R 2G9
- StyleBungalow
- Year Built1962
- Price$ 399,900
- Bedrooms5
- Full Bathrooms2
- Half Bathrooms0
- Sqr Footage965
Data Source:
REALTORS® Association Of Edmonton - RAE
Property Description
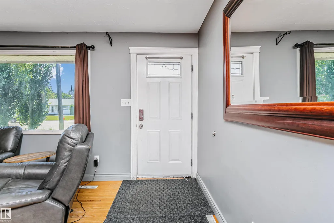
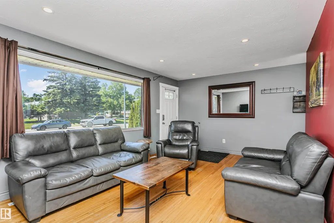
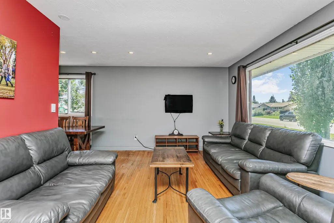
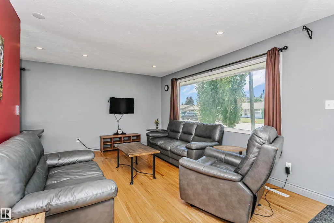
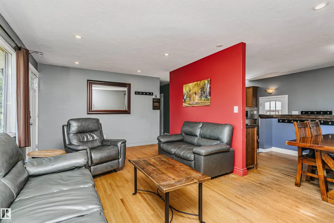
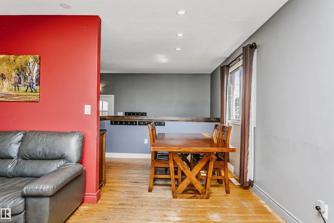
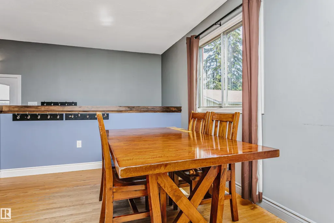
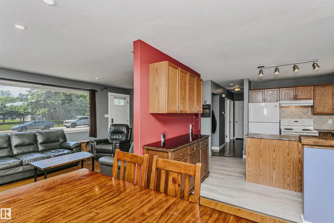
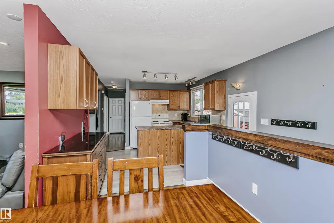
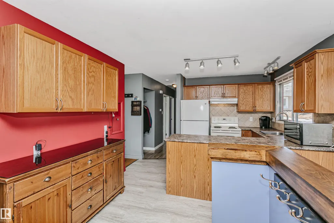
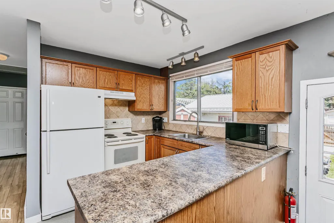
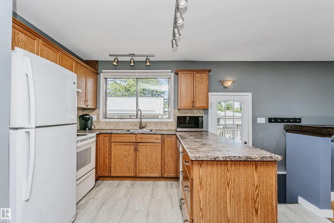
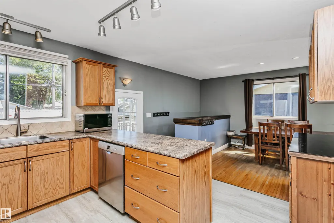
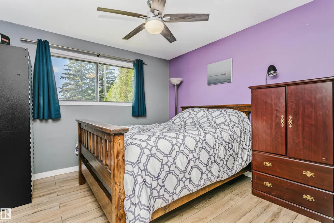
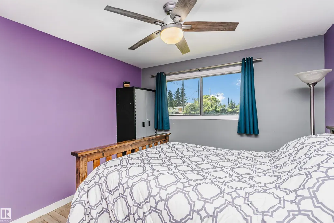
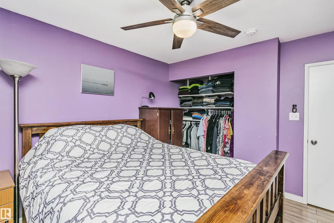
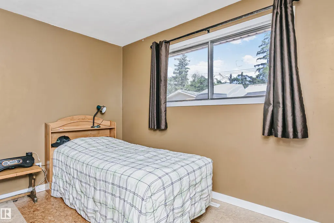
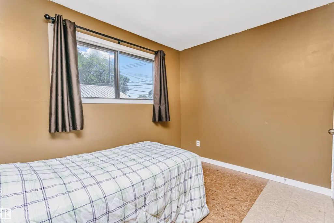
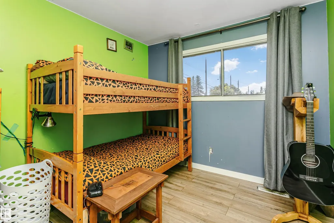
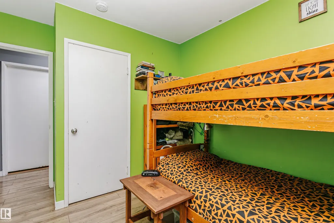
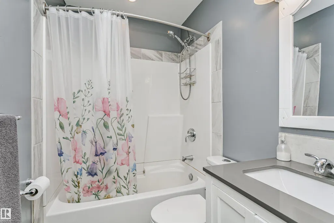
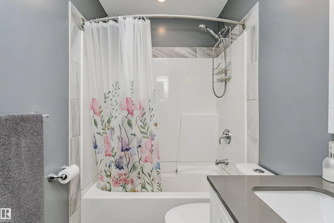
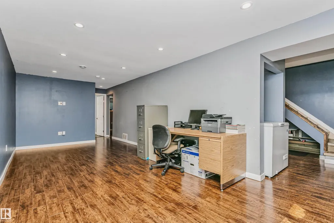
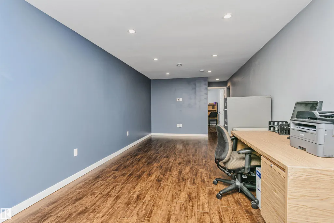
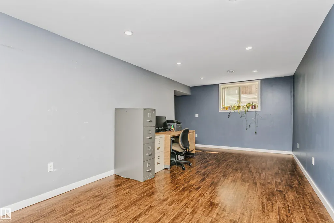
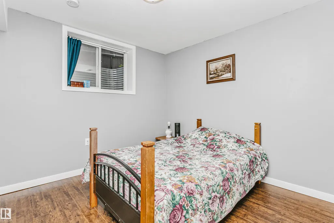
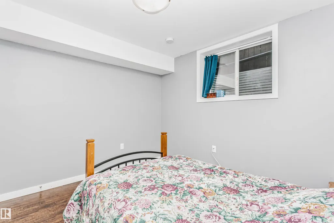
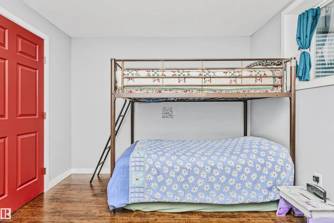
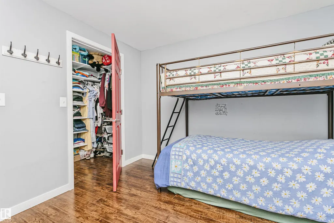
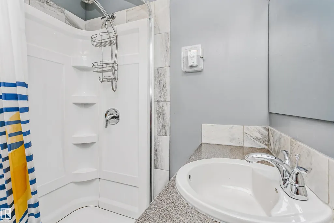
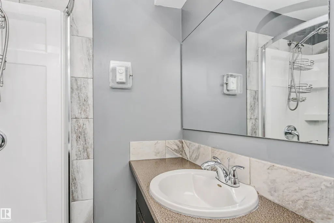
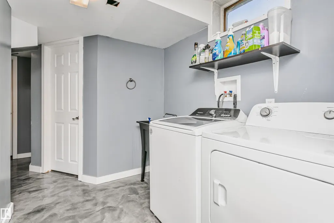
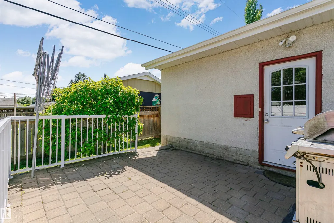
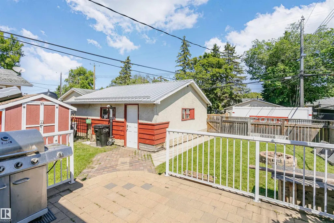
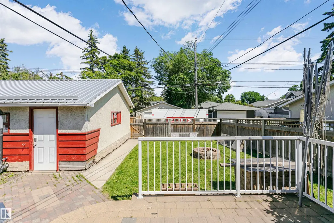
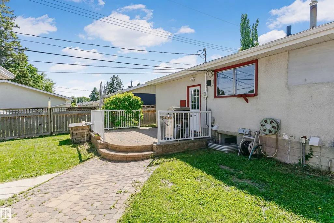
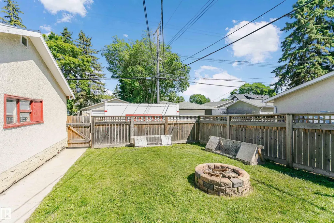
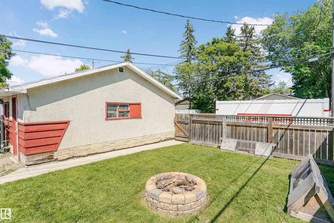
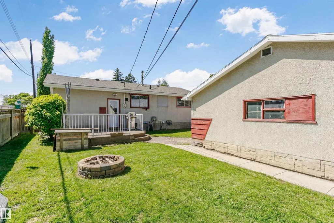
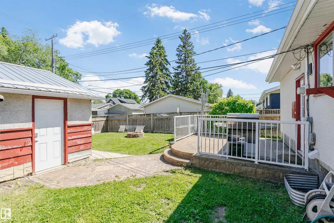
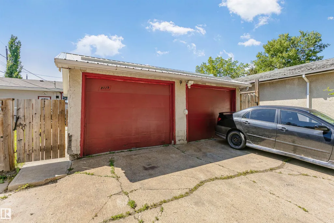
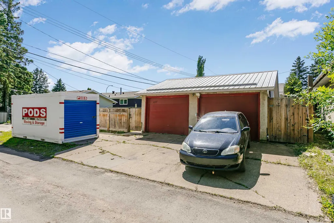
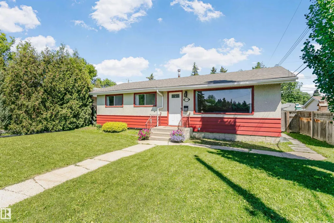
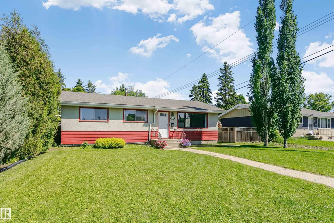
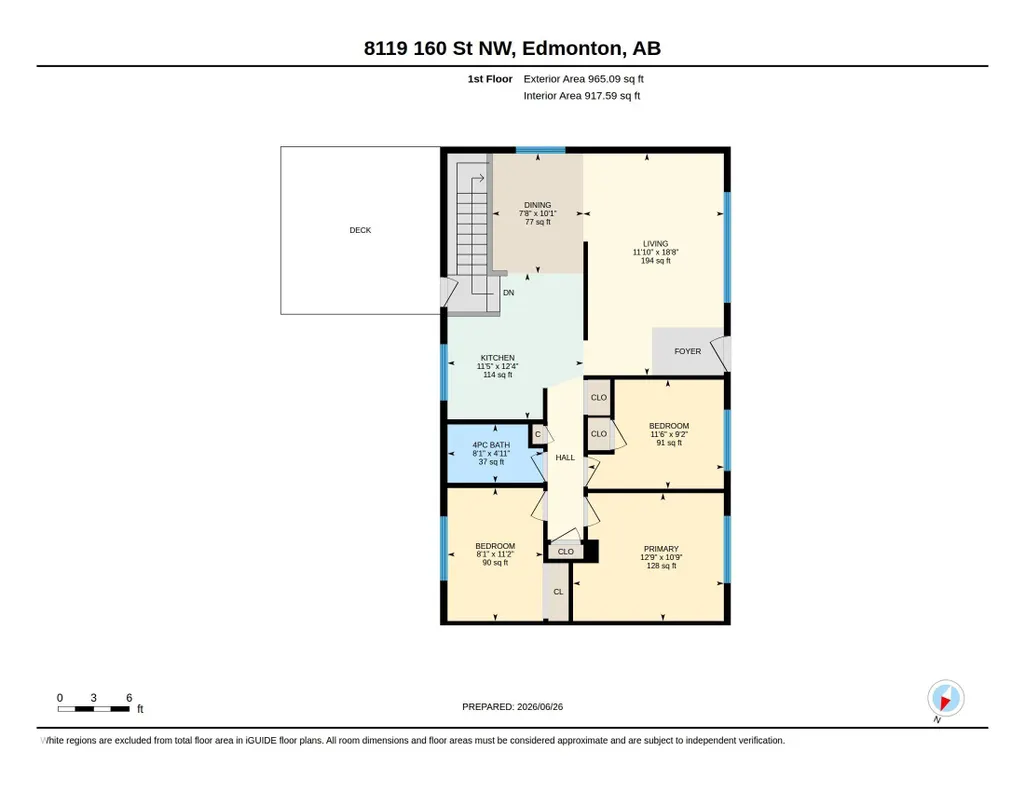
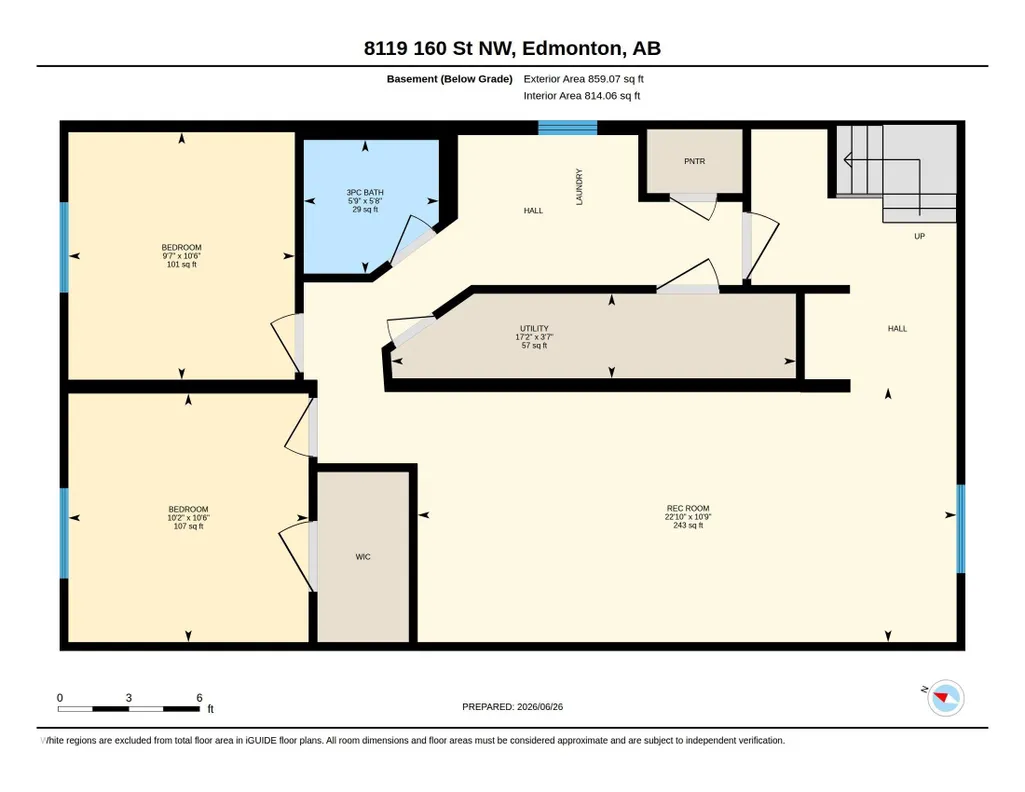
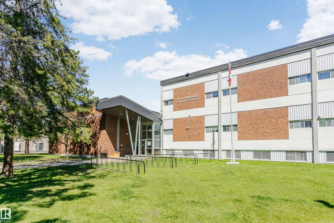
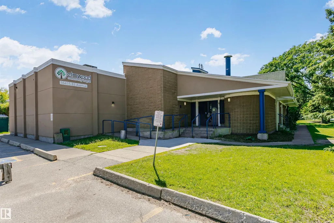
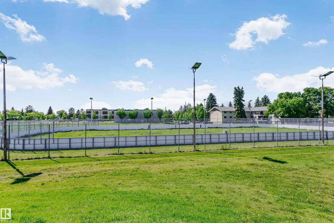
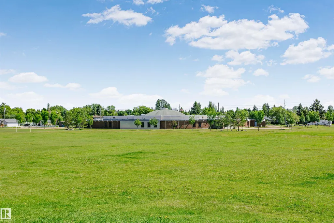
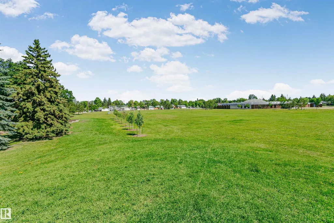
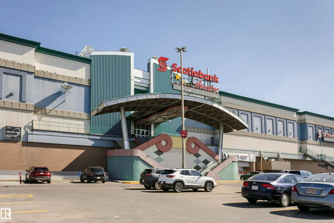
5 BEDROOMS, 2 FULL BATHS, FINISHED BASEMENT, DOUBLE GARAGE & RV PARKING! This Elmwood bungalow offers a practical layout with a bright living room, spacious kitchen and dining area, 3 bedrooms and a 4-pc bath on the main floor. The finished basement adds a large family room, 2 bedrooms, a 3-pc bath, laundry and storage. Outside are a generous backyard, large patio, double detached garage and RV parking. New shingles are another welcome update. Near schools, parks, shopping, West Edmonton Mall, the Misericordia Hospital, the future Valley Line West LRT, and Whitemud Drive. A flexible home with space to live, work and grow!
* Sold date and price as reported on the RAE's MLS® System.
| Elementary School | Middle School | High School |
|---|---|---|
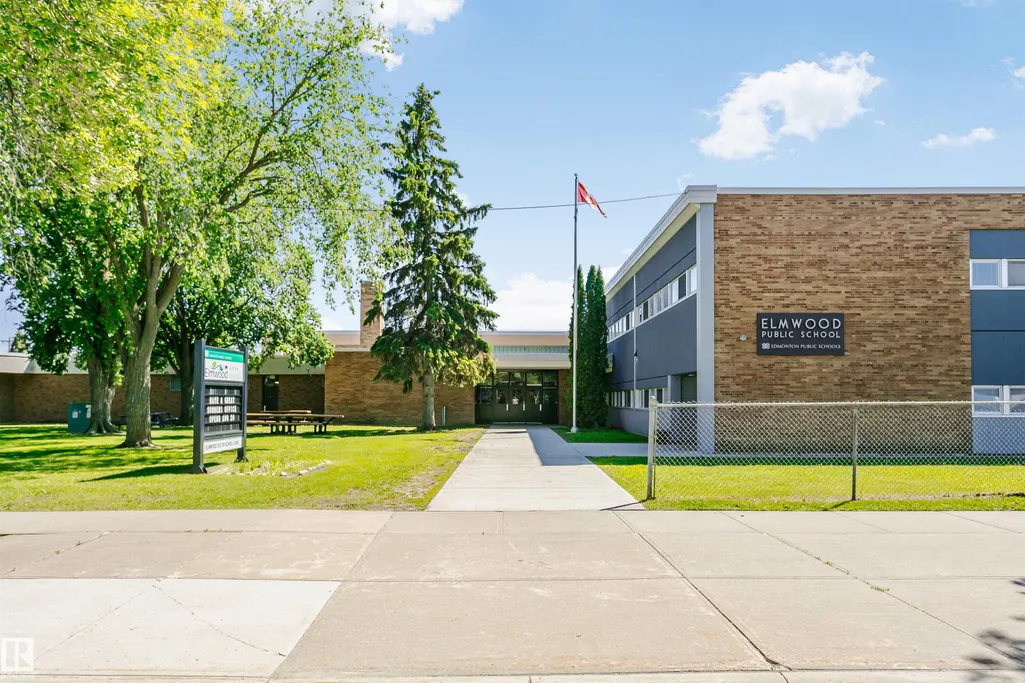
| Elmwood Elementary School | Hillcrest Middle School | Jasper Place High School |
General Features
| Living Area | 965.1 |
|---|---|
| Heating | Forced Air-1,Natural Gas |
| Roof | Asphalt Shingles |
| Appliances | Dishwasher-Built-In,Dryer,Fan-Ceiling,Garage Control,Garage Opener,Hood Fan,Refrigerator,Storage Shed,Stove-Electric,Washer,Window Coverings |
| Zoning | Zone 22 |
| Architectural Style | Bungalow |
| Construction Materials | Wood,Stucco |
| Year Built | 1962 |
| Levels | 2 |
| Property Subtype | Detached Single Family |
| Ownership | Private |
| Parcel Number | 0016041261 |
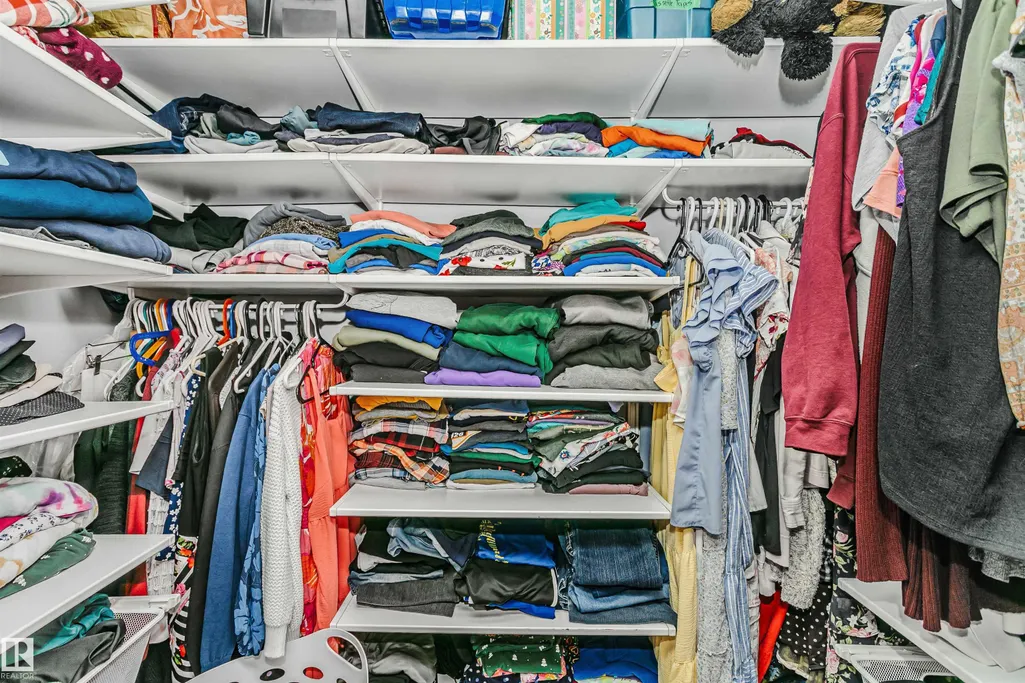
| Community Features | Carbon Monoxide Detectors,Closet Organizers,Detectors Smoke,Hot Water Natural Gas,R.V. Storage |
| Property Type | Residential |
| Facing Direction | West |
| Garage Y/N | true |
| Full Baths | 2 |
| Status | Active |
| High School | Jasper Place |
| City | Edmonton |
| MLS Area | Elmwood |
| Elementary School | Elmwood |
| Middle/Junior High School | Hillcrest |
| Living Area Units | Square Feet |
| Standard Status | Active |
| Virtual Tour | https://unbranded.youriguide.com/8119_160_st_nw_edmonton_ab/ |
| Lot Shape | Rectangular |
| Restrictions | None Known |
| Primary Property Type | Single Family |
| Separate Entrance | false |
| Legal Block | 4 |
| Title to Land | Fee Simple |
Interior Features
| Basement | Full,Finished |
|---|---|
| Flooring | Hardwood,Laminate Flooring,Vinyl Plank |
| Kitchen Level | Main |
| Heating Y/N | true |
| Fireplace Y/N | false |
| Total Bedrooms | 5 |
| Grade Level Entry Y/N | No |
| Living Room Level | Main |
| Room Type | LivingRoom,DiningRoom,Kitchen,FamilyRoom,MasterBedroom,Bedroom2,Bedroom3,Bedroom4,OtherRoom1 |
| Dining Room Dimensions | 7.7x10.1 |
| Kitchen Dimensions | 11.4x12.3 |
| Living Room Dimensions | 11.8x18.7 |
| Bedroom 4 Dimensions | 10.5x10.2 |
| Bedroom 3 Dimensions | 8.1x11.2 |
| Bedroom 2 Dimensions | 11.4x9.2 |
| Family Room Level | Basement |
| Dining Room Level | Main |
| RoomFamilyRoomDimensions | 10.8x22.9 |
| RoomMasterBedroomDimensions | 12.7x10.8 |
Exterior Features
| Exterior Amenities | Back Lane,Fenced,Fruit Trees/Shrubs,Golf Nearby,Landscaped,Paved Lane,Playground Nearby,Public Swimming Pool,Public Transportation,Schools,Shopping Nearby |
|---|---|
| Parking Features | Double Garage Detached,Over Sized,Rear Drive Access,RV Parking |
| Lot Size Area | 521.5 |
| Foundation Details | Concrete Perimeter |
Amenities
- Views
- New Construction
- Adult 55+
- Lease To Own
- No Strata Fees
- Furnished
- Primary On Main
- Air Conditioning
- Seller Finance
- Green
- Fixer Upper
- Horse
- Golf
- Fireplace
- Deck
- Garage
- Basement
- Pool
Property vs Single Family Average in T5R 2G9
Statistics provided by Inside Real Estate
Price
Year Built
In The Neighbourhood
Just Listed
Edmonton
$ 464,900
16110 82 Av Nw
Edmonton, AB T5R3S4
- Type
- Single Family
 Listed by Yuepeng Bao of Homes & Gardens Real Estate Limited
Open House
Edmonton
$ 489,000
8104 162 St Nw
Edmonton, AB T5R2L7
- Type
- Single Family
Listed by Cheryl A Turpin of Digger Real Estate Inc.
Edmonton
$ 349,900
12225 81 St Nw
Edmonton, AB T5B2T2
- Type
- Single Family
Listed by Tatum Fitton of ComFree
Edmonton
$ 429,900
8311 160 St Nw
Edmonton, AB T5R2H2
- Type
- Single Family
Listed by Christopher E Hampson of RE/MAX Excellence