











Address
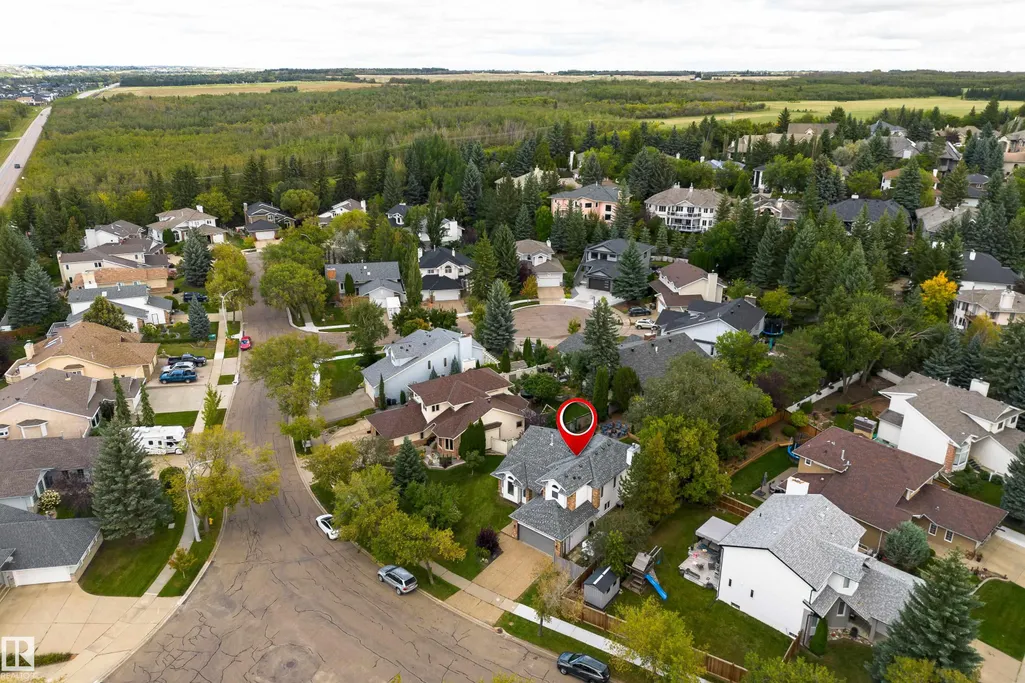
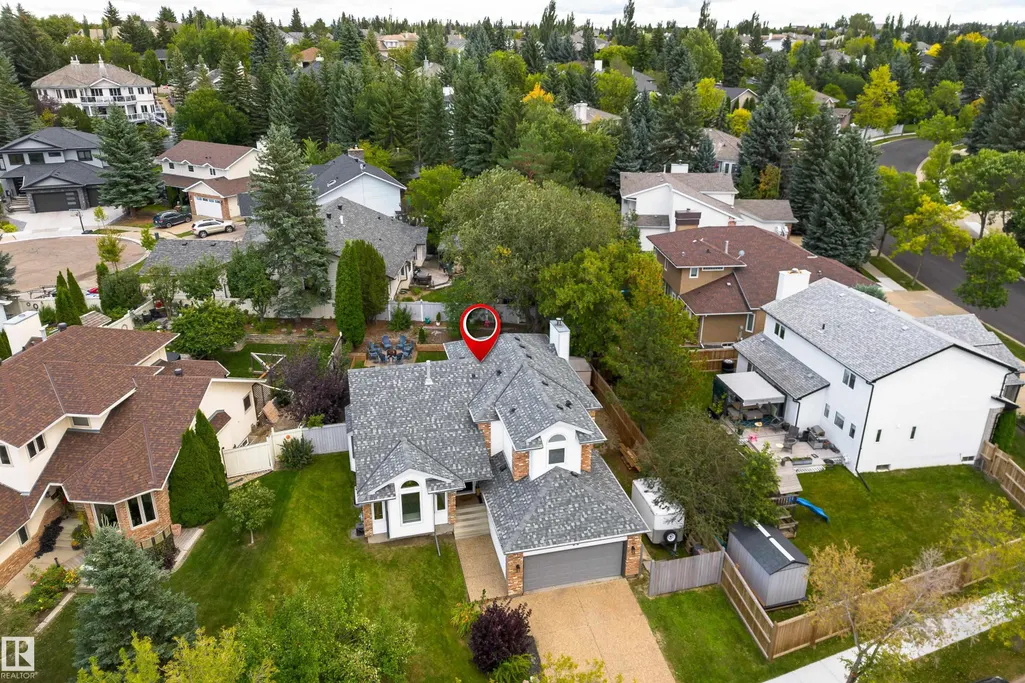
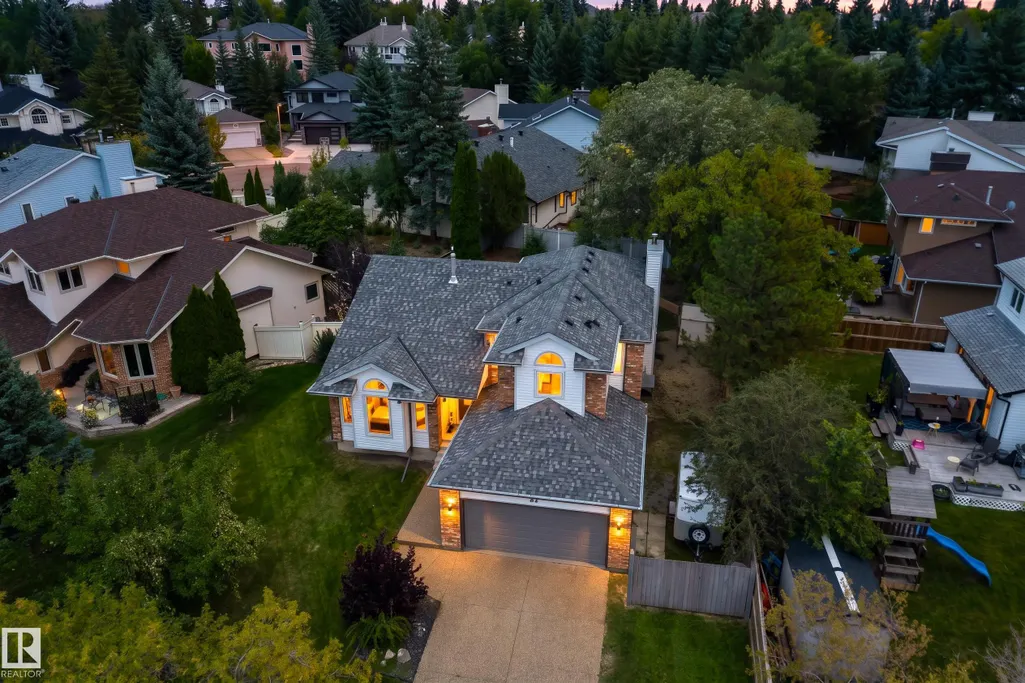
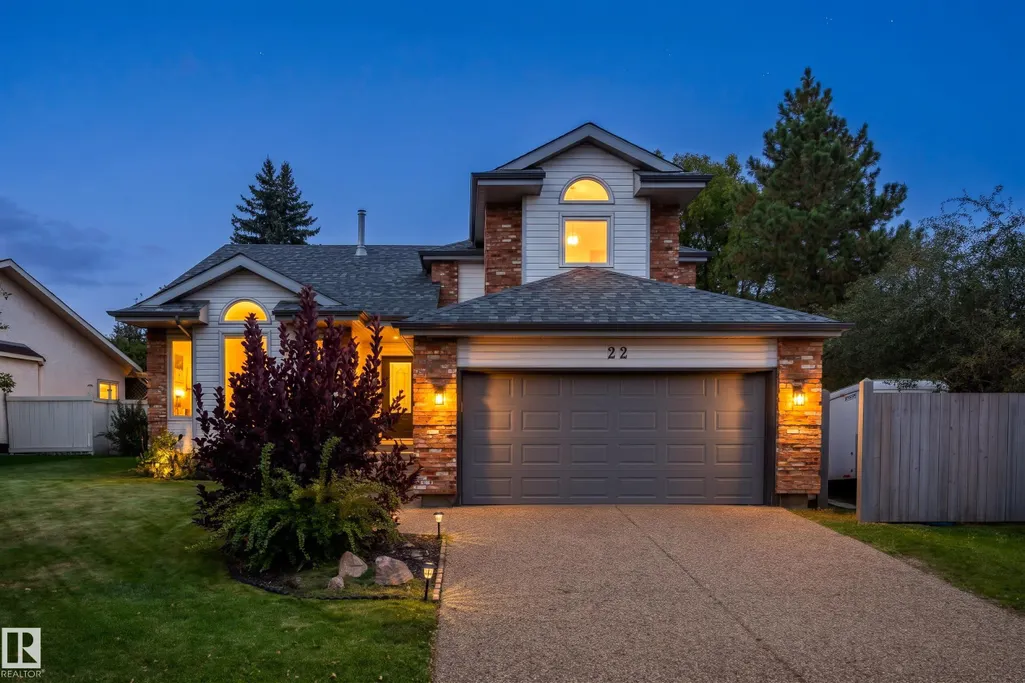
22 Kingsborough Co, St. Albert, AB
Price
$ 600,000
Property Attributes
- ID#E4509125
- TypeSingle Family
- Listing Status Pending
- CitySt. Albert
- AreaSt. Albert
- NeighbourhoodKingswood
- Postal CodeT8N 5M5
- Style2 Storey
- Year Built1987
- Price$ 600,000
- Bedrooms4
- Full Bathrooms3
- Half Bathrooms0
- Sqr Footage1533
Data Source:
REALTORS® Association Of Edmonton - RAE
Property Description
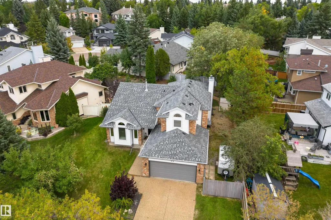
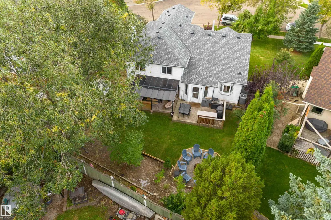
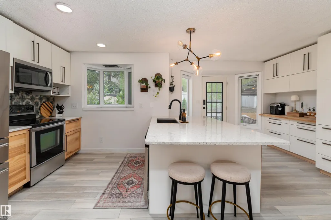
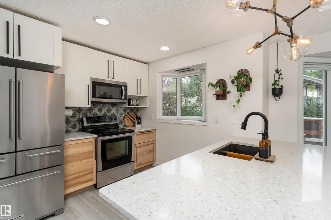
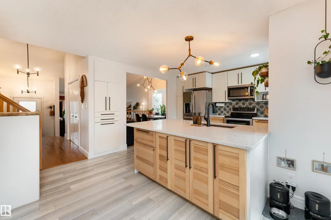
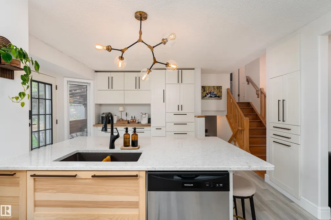
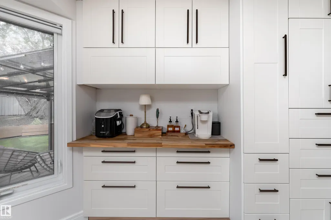
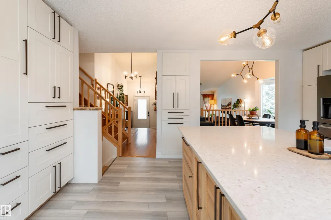
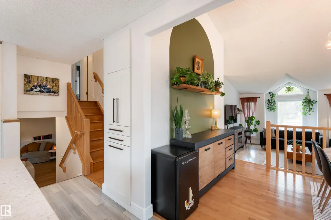
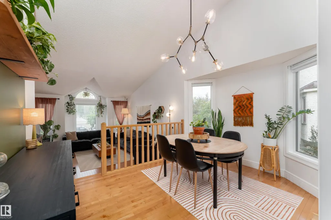
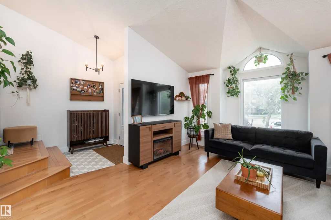
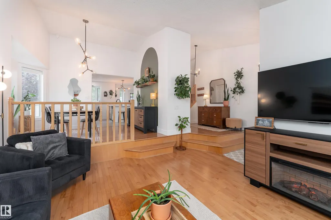
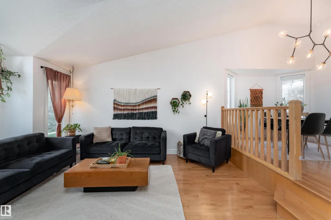
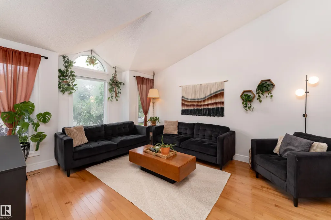
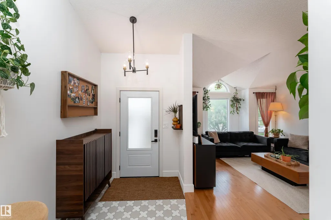
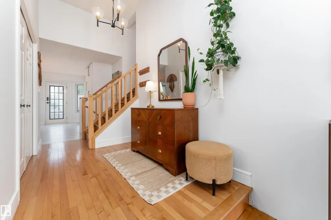
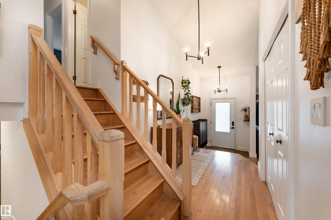
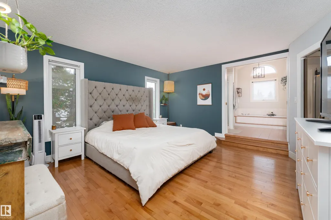
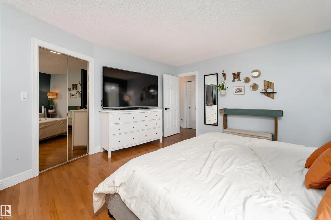
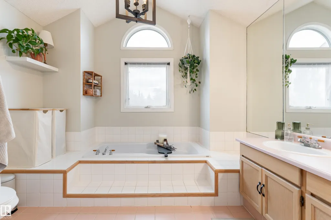
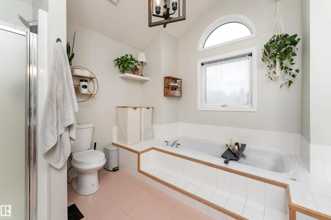
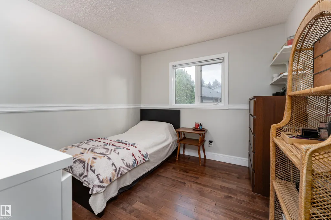
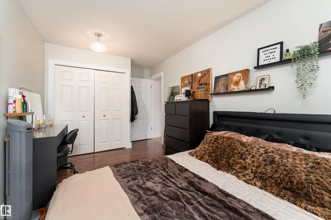
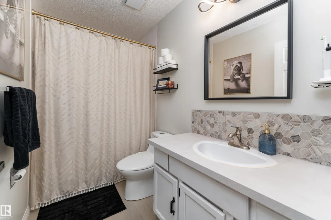
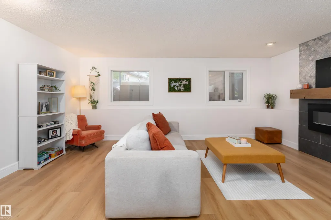
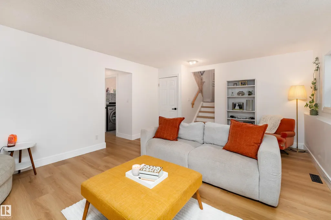
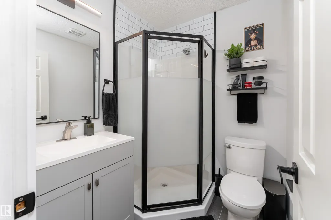
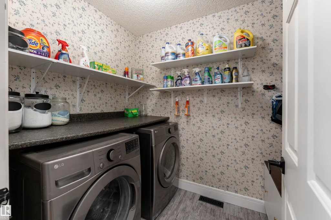
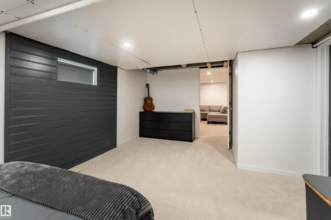
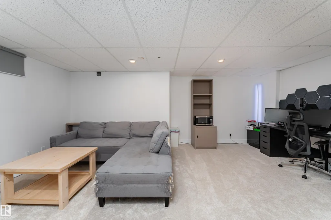
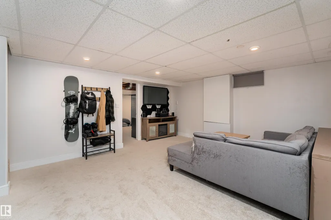
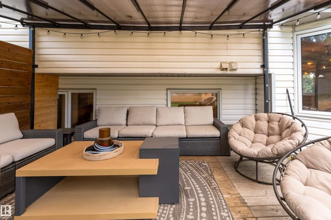
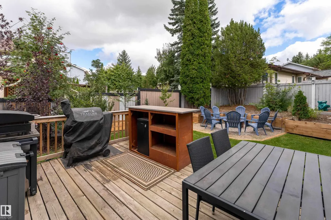
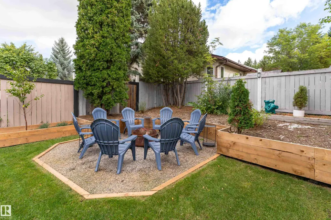
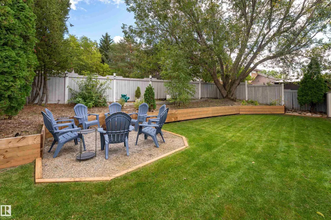
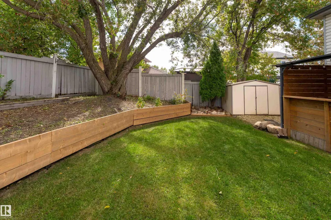
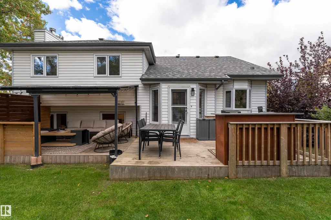
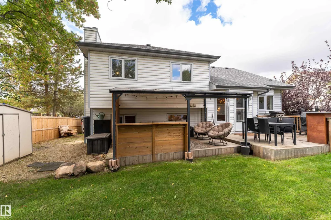
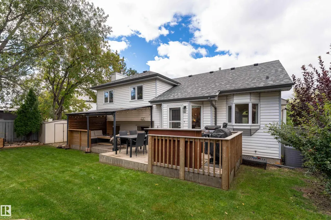
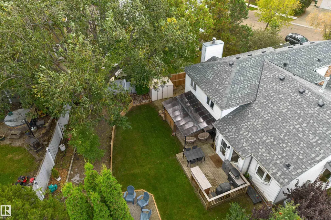
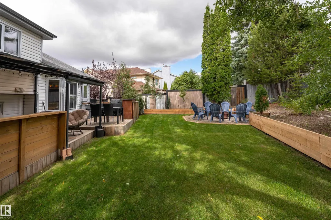
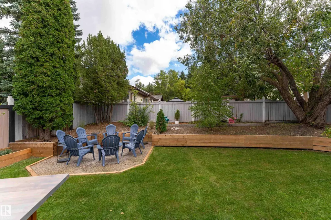
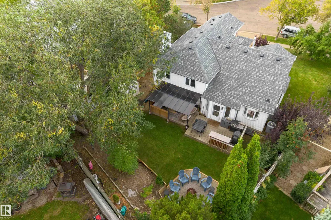
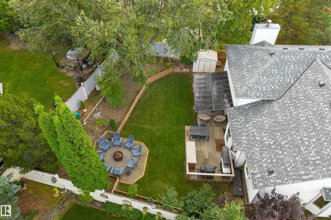
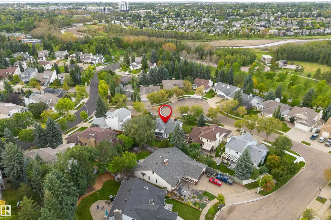
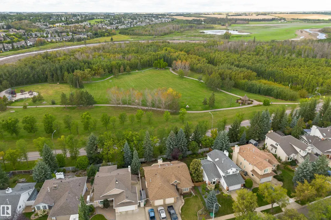
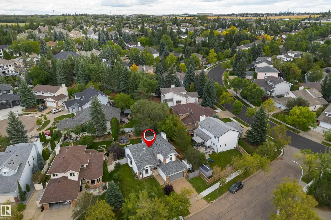
This is the address you have been waiting for. Extremely RARE Opportunity to buy into St. Albert’s most upscale established neighbourhood at an affordable price point. FULLY finished 4 level split w/2500sqft of living space with super functional main floor layout offering a chic modern kitchen w/loads of cabinets, upgraded stainless appliances, quartz countertops & modern matte black hardware & undermount sink, open to the dining room & formal living room with vaulted ceilings & large window to the front, upper level has 3 good sized bedrooms, primary is massive with a 5 piece ensuite, the other 2 bedrooms share a 4 piece bath, 3rd level with huge windows, a linear fireplace, 4th bedroom, an updated 3 piece bath and laundry complete the 3rd level, basement finished with additional family/rec room and a den currently being used as a bedroom. Central A/C & triple pane windows complete the package. Back yard is a private oasis with deck, firepit and plenty of green space for pets and kids! Shows 10/10!
* Sold date and price as reported on the RAE's MLS® System.
General Features
| Living Area | 1533.33 |
|---|---|
| Heating | Forced Air-1,Natural Gas |
| Roof | Asphalt Shingles |
| Appliances | Air Conditioning-Central,Dishwasher-Built-In,Dryer,Microwave Hood Fan,Refrigerator,Storage Shed,Stove-Electric,Washer,Window Coverings |
| Zoning | Zone 24 |
| Architectural Style | 2 Storey |
| Construction Materials | Wood,Brick,Vinyl |
| Year Built | 1987 |
| Levels | 4 |
| Property Subtype | Detached Single Family |
| Ownership | Private |
| Parcel Number | 0010513811 |
| Community Features | Off Street Parking,On Street Parking,Air Conditioner,Deck,Vaulted Ceiling,Vinyl Windows |
| Property Type | Residential |
| Facing Direction | West |
| Garage Y/N | true |
| Full Baths | 3 |
| Status | Pending |
| City | St. Albert |
| MLS Area | Kingswood |
| Living Area Units | Square Feet |
| Standard Status | Pending |
| Virtual Tour | https://unbranded.youriguide.com/srj9t_22_kingsborough_ct_st_albert_ab |
| Lot Shape | Irregular |
| Restrictions | None Known |
| Primary Property Type | Single Family |
| Legal Block | 20 |
| Title to Land | Fee Simple |
Interior Features
| Interior Amenities | ensuite bathroom |
|---|---|
| Basement | Full,Finished |
| Flooring | Carpet,Vinyl Plank |
| Kitchen Level | Main |
| Heating Y/N | true |
| Total Bedrooms | 4 |
| Grade Level Entry Y/N | No |
| Living Room Level | Main |
| Room Type | LivingRoom,DiningRoom,Kitchen,FamilyRoom |
| Family Room Level | Lower |
| Dining Room Level | Main |
Exterior Features
| Exterior Amenities | Fenced,Landscaped |
|---|---|
| Parking Features | Double Garage Attached |
| Foundation Details | Concrete Perimeter |
Amenities
- Views
- New Construction
- Adult 55+
- Lease To Own
- No Strata Fees
- Furnished
- Primary On Main
- Air Conditioning
- Seller Finance
- Green
- Fixer Upper
- Horse
- Golf
- Fireplace
- Deck
- Garage
- Basement
- Pool
Property vs Single Family Average in T8N 5M5
Statistics provided by Inside Real Estate
Price
Year Built
In The Neighbourhood
St. Albert
$ 799,000
42 Kenilworth Cr
St. Albert, AB T8N7G3
- Type
- Single Family
 Listed by Sam Elias of RE/MAX Professionals
St. Albert
$ 2,499,900
46 Kingsbury Cr
St. Albert, AB T8N6W6
- Type
- Single Family
Listed by Ian K Robertson of RE/MAX Excellence